 Sale 10 photos



About the property
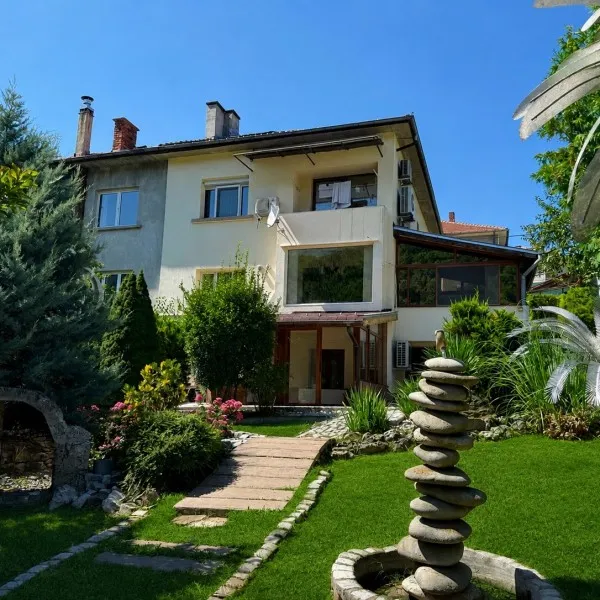
Garant Real Estate is offering for sale a substantial four-storey house situated in the Belentsi neighbourhood.
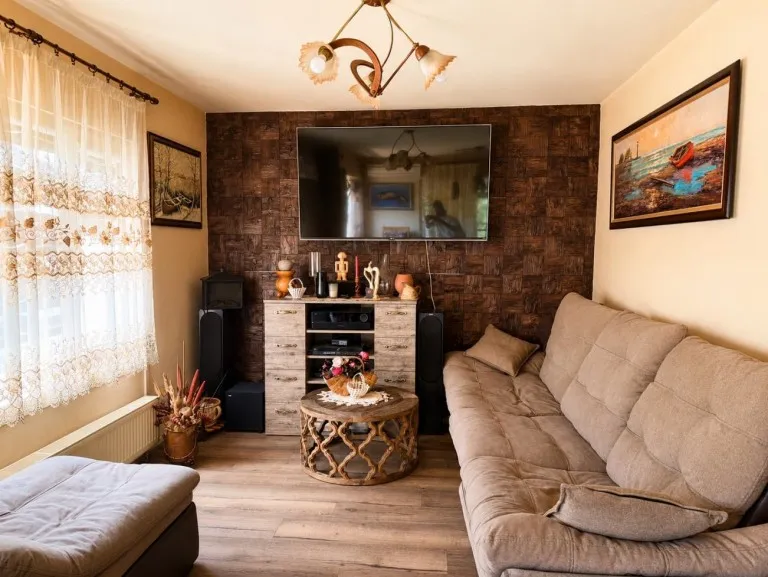
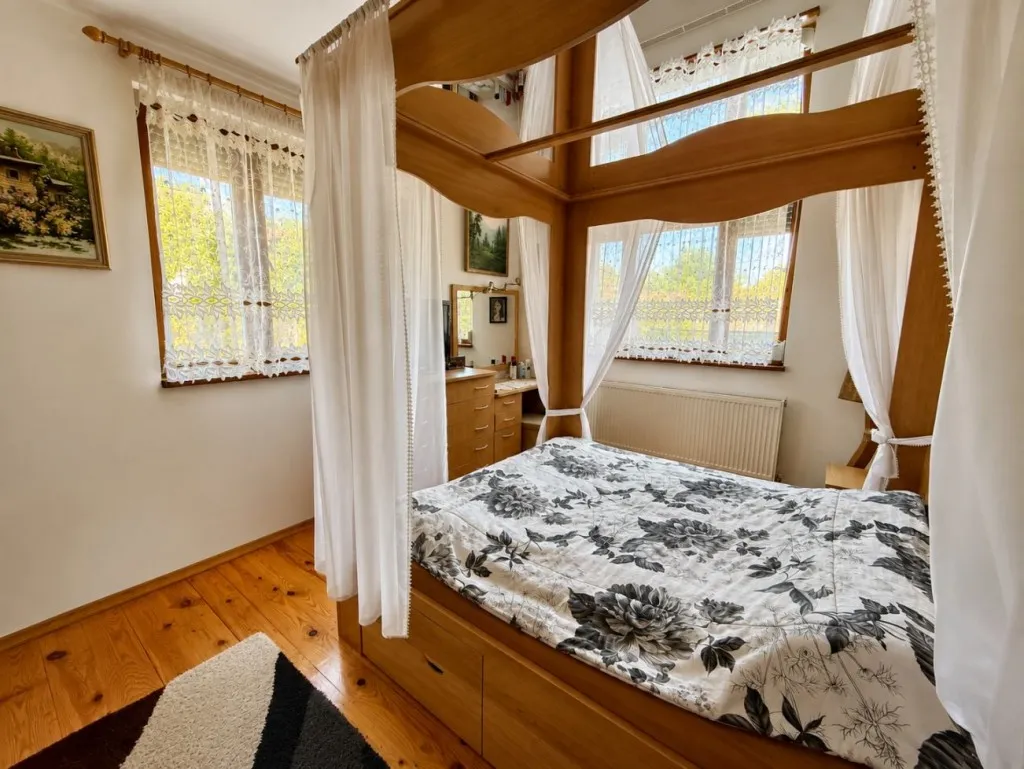
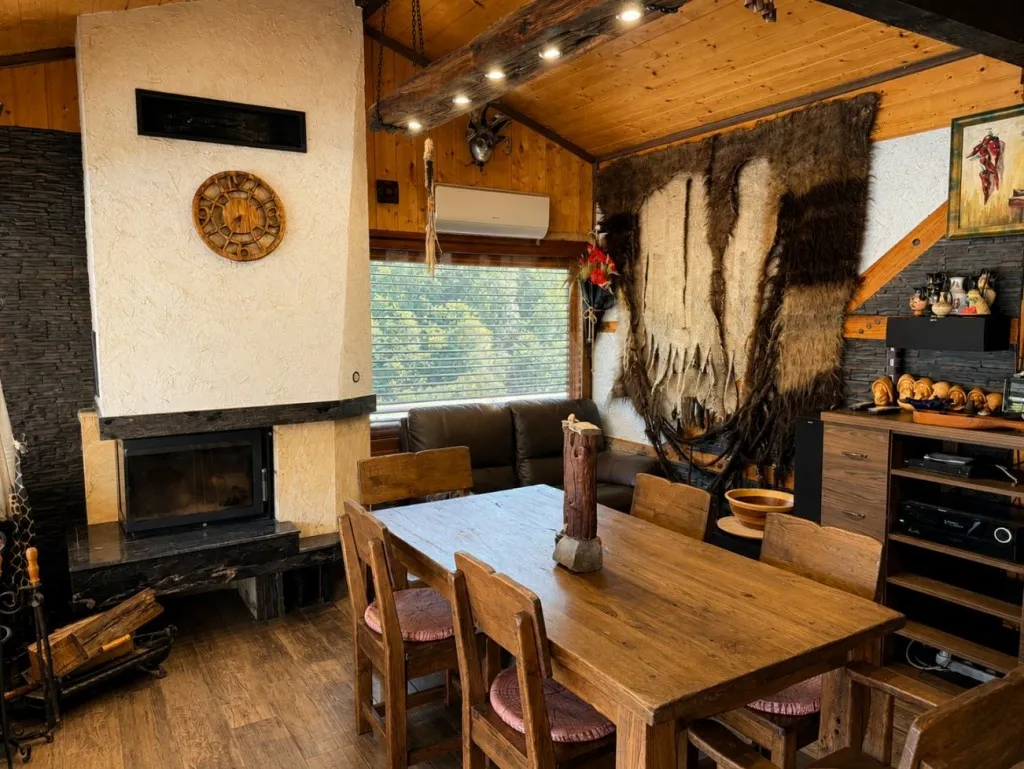
The living area is 300 square metres and is laid out as follows: on the ground floor there is a spacious living room with a kitchen area and a toilet. On the second floor there are three bedrooms, a bathroom and a toilet, whilst the top floor comprises an open-plan space, arranged as a large living area with a study corner, as well as a bathroom with a toilet. The house also features a semi-basement level, which comprises additional rooms and a bathroom, providing further usable space. A GARAGE is available. In total, the building has five bedrooms and five bathrooms. The house has been built using high-quality materials and fitted with furniture featuring a modern and timeless design.
It is ready to move into without the need for any further finishing work. Heating is provided by a local central heating system, with a heat pump and solar water heaters also installed. The property is suitable for year-round living.
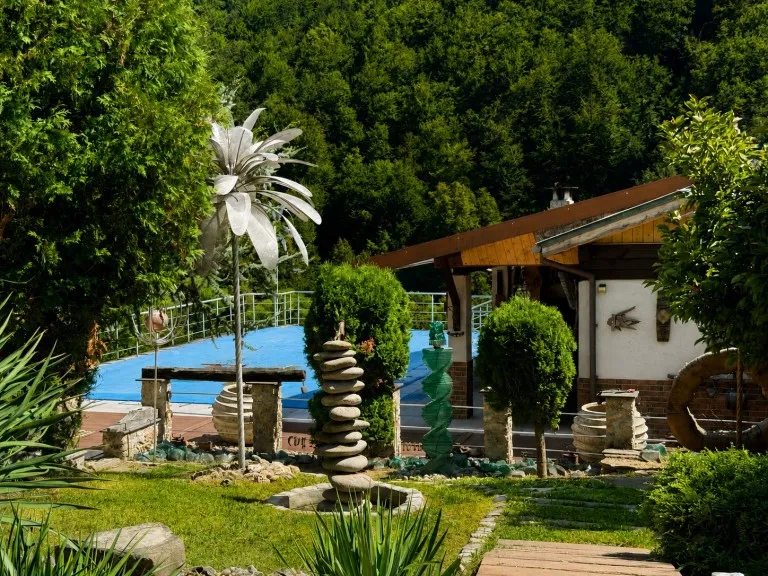
The plot has a total area of 3,500 sq m, of which 600 sq m are within the town planning zone, whilst the remainder consists of agricultural land bordering the main road between Gabrovo and Tryavna.
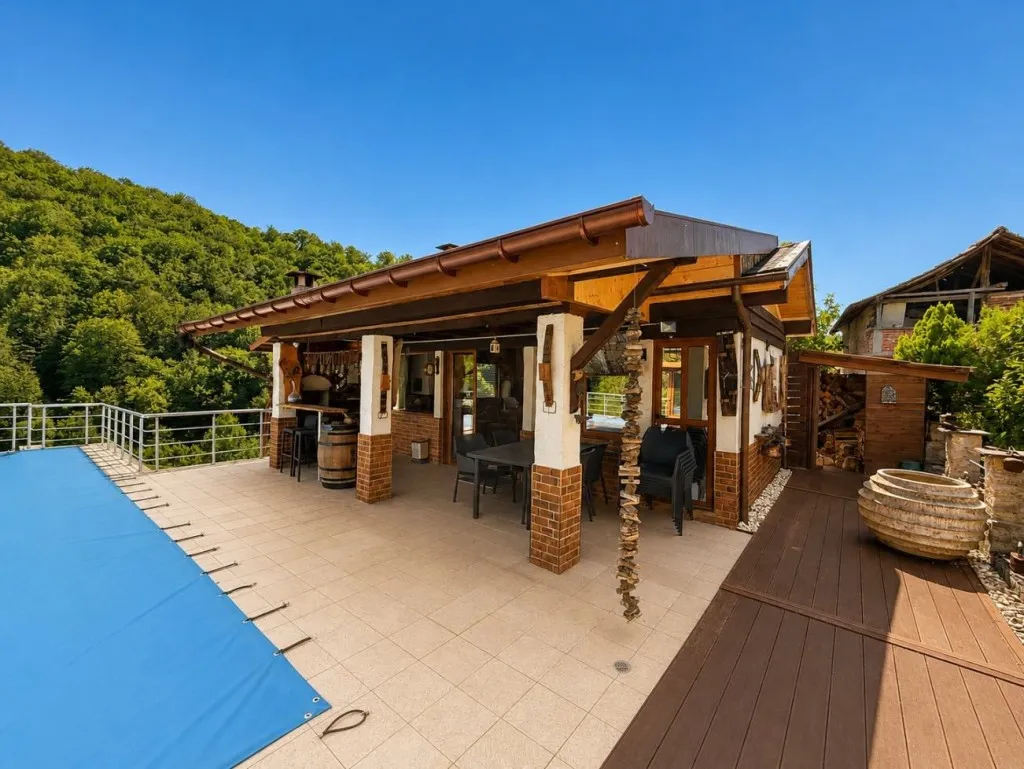
The property also features a swimming pool, an outbuilding constructed in a modern style and converted into a tavern with an interesting interior, which has its own bathroom with toilet and storage cupboard, as well as a sauna and a jacuzzi – features that elevate the property to a higher standard.
If you’re not keen on building or renovating an old property, but are looking for a high-quality, move-in-ready home, please call us so we can provide you with full details.
Contact Tomislav Vasilev on tel.: 089 880 3749
Beware of scams: do not pay a deposit or send documents before you have seen the property and met the owner in person. Report a suspicious listing.